
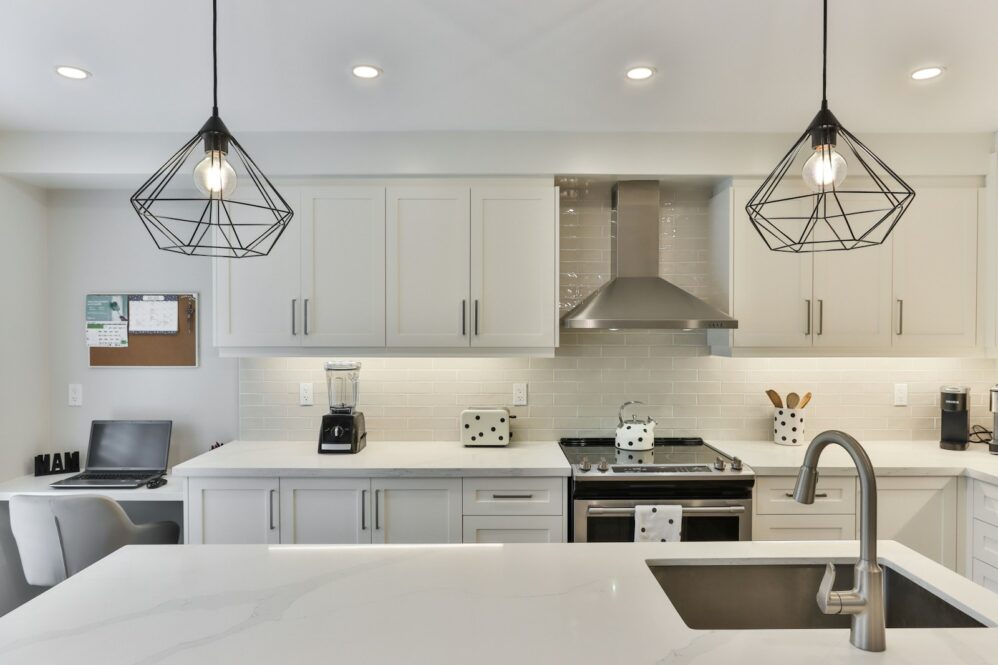
7 Essential Kitchen Layout Features Designers Swear By
Designing a kitchen involves more than just choosing the right color palette or stylish countertops. It’s about creating a space that is both functional and efficient, allowing for smooth movement and easy access to all necessary tools and appliances. With insights from top designers, we’ve compiled a list of essential features that make a kitchen layout truly exceptional.
Whether you’re planning a complete kitchen remodel or just looking to optimize your current space, these design elements can significantly enhance your cooking and dining experience. Here are 7 must-have kitchen layout features that designers recommend.
7. The Appliance Triangle
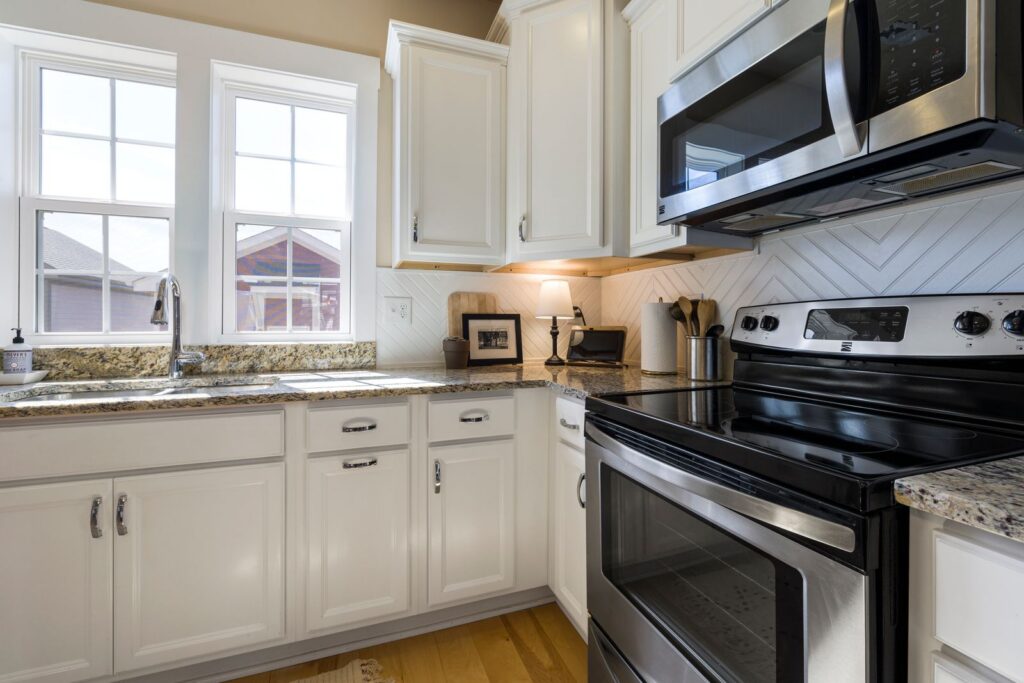
The appliance triangle is a classic concept that remains a staple in efficient kitchen design.
By strategically positioning the sink, refrigerator, and stove, you create a seamless flow that facilitates smoother movement during cooking and cleaning. This layout minimizes unnecessary steps and enhances the overall functionality of the kitchen.

6. Thoughtful Appliance Flow
An efficient flow for small appliances can significantly enhance your cooking experience.
Ensuring that your toaster, air fryer, and other gadgets are easily accessible with well-placed outlets keeps the kitchen tidy and organized. This thoughtful arrangement allows for a clutter-free workspace, making meal prep a breeze.
5. Ample Storage Solutions
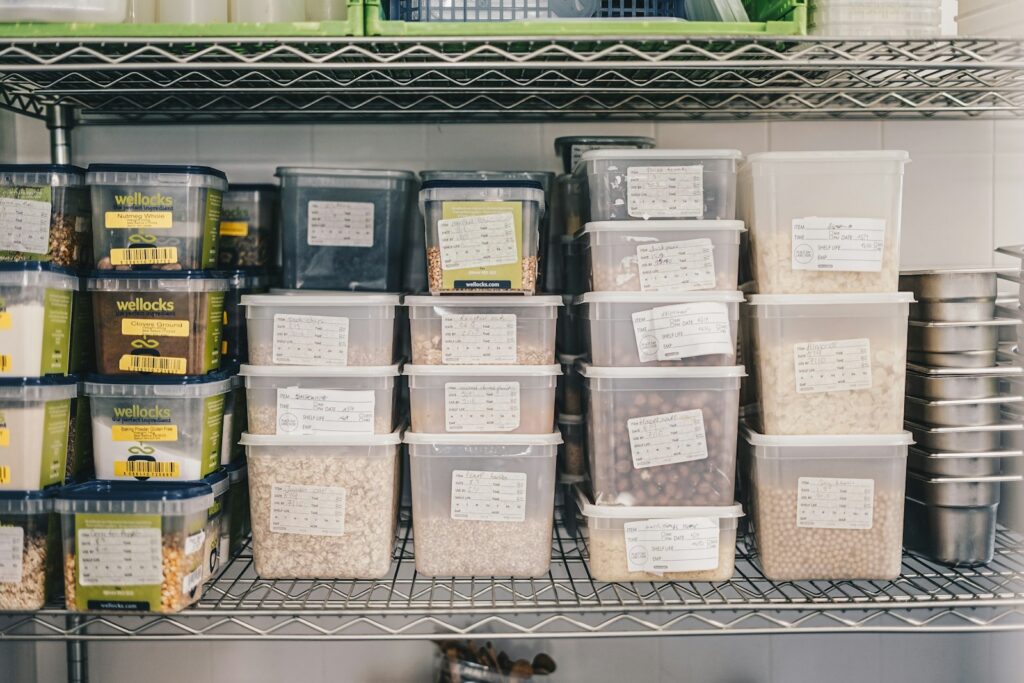
Storage is a crucial element in any kitchen, yet often underestimated during the design process.
Designers emphasize the importance of planning for sufficient cabinets and drawers to house all your cookware and pantry items. Proper storage solutions ensure everything has its place, reducing clutter and enhancing the kitchen’s overall efficiency.
4. Defined Kitchen Zones
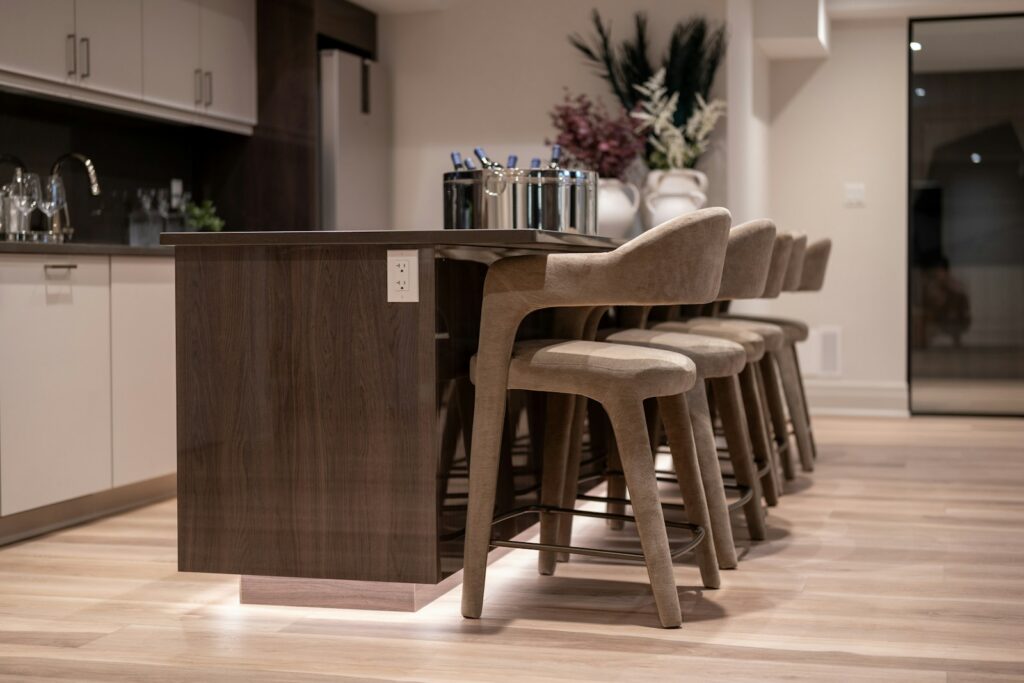
Creating specific zones in the kitchen caters to the unique needs and priorities of each household.
From a breakfast bar to a homework station, these zones are tailored to fit the lifestyle of the family. This thoughtful design approach ensures that the kitchen remains a functional and inviting space for all activities.
3. Uniform Counter Heights
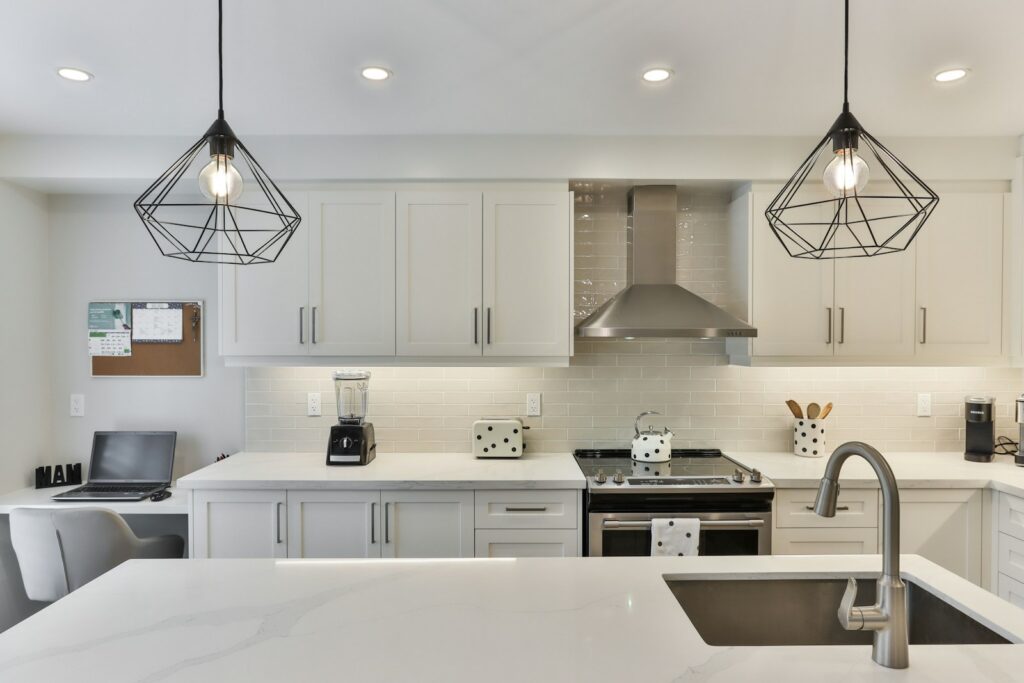
Uniform countertops enhance the usability of your kitchen space by providing a consistent work surface.
Eliminating the outdated bar-height counters opens up the area, allowing for a more cohesive and functional prep zone. This design choice fosters a more inclusive environment for both cooking and socializing.
2. Sufficient Floor Space
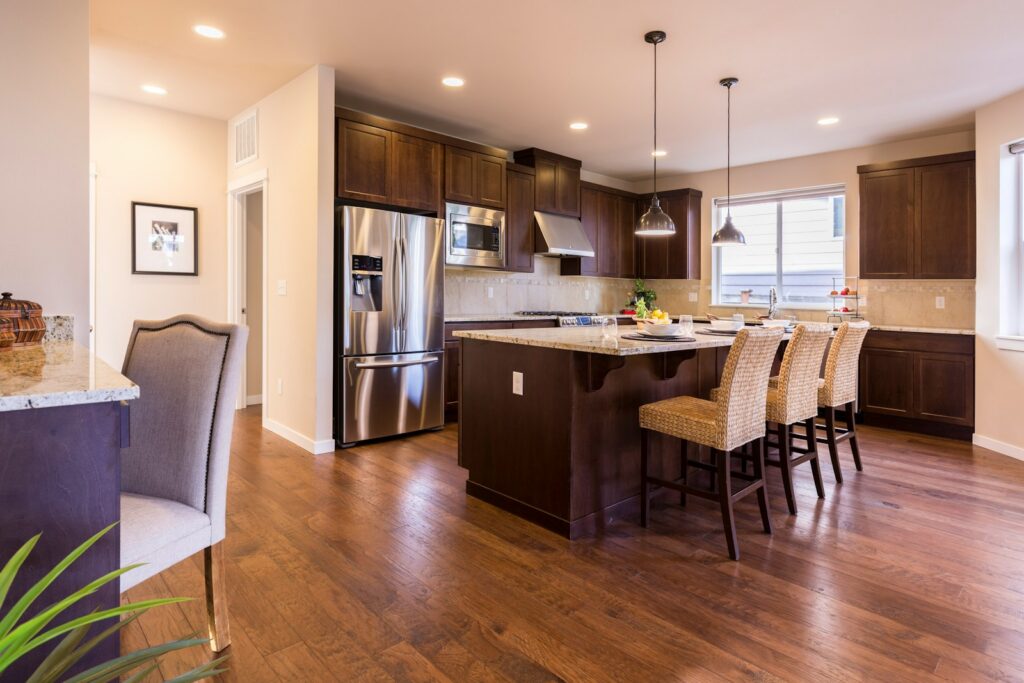
Adequate floor space is essential for maintaining a smooth flow of movement in the kitchen.
Designers recommend having 42 to 48 inches of clearance around islands and major appliances to ensure easy navigation. This consideration prevents congestion and allows multiple people to work in the kitchen simultaneously without disruption.
1. Close-to-Stove Storage
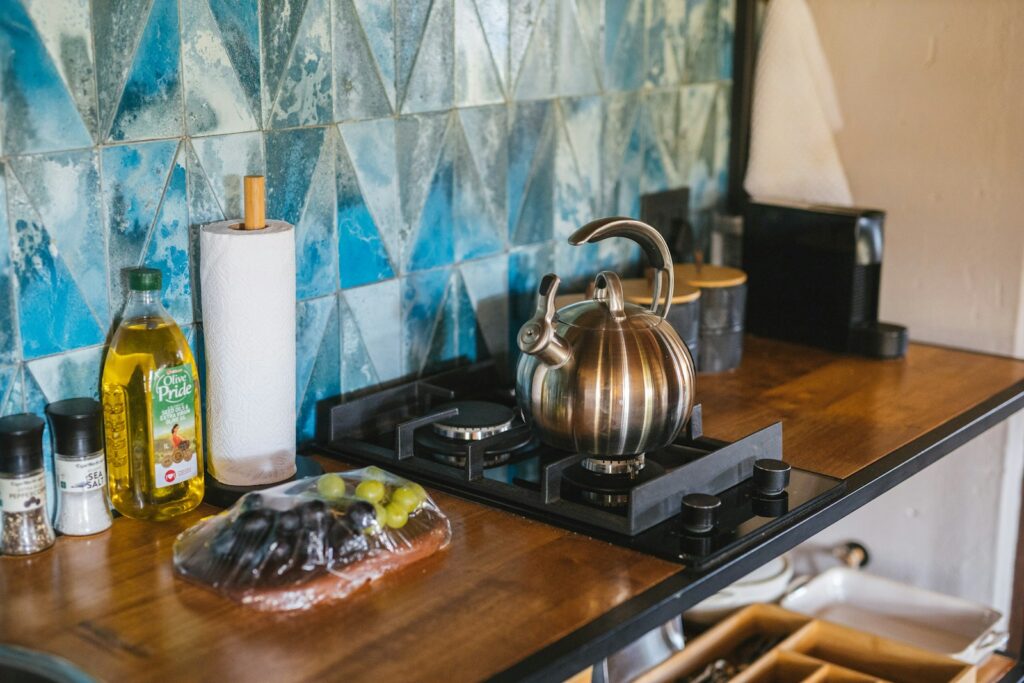
Having storage solutions near the stove is a game-changer for efficient cooking.
Designers suggest incorporating slim cabinets or alcoves to keep spices and oils within arm’s reach. This setup minimizes unnecessary trips across the kitchen, keeping the workspace organized and clutter-free.
Read More:
- 9 Reasons Designers Are Falling for the Cashmere Kitchen Trend
- 11 Kitchen Antiques Making a Comeback, According to Collectors
- 10 Non-Kitchen Tools That Come in Clutch While Cooking
Ask us! What questions do you have about content, strategy, pop culture, lifestyle, wellness, history or more? We may use your question in an upcoming article!
Like MediaFeed’s content? Be sure to follow us.
This article originally appeared on Resourcebuzz and was syndicated by MediaFeed.co.